Architectural design, planning applications, cost planning and full tender packs, delivered by the same architects and planning consultants we have worked with for years. Same faces, every project. Designs that can actually be built.
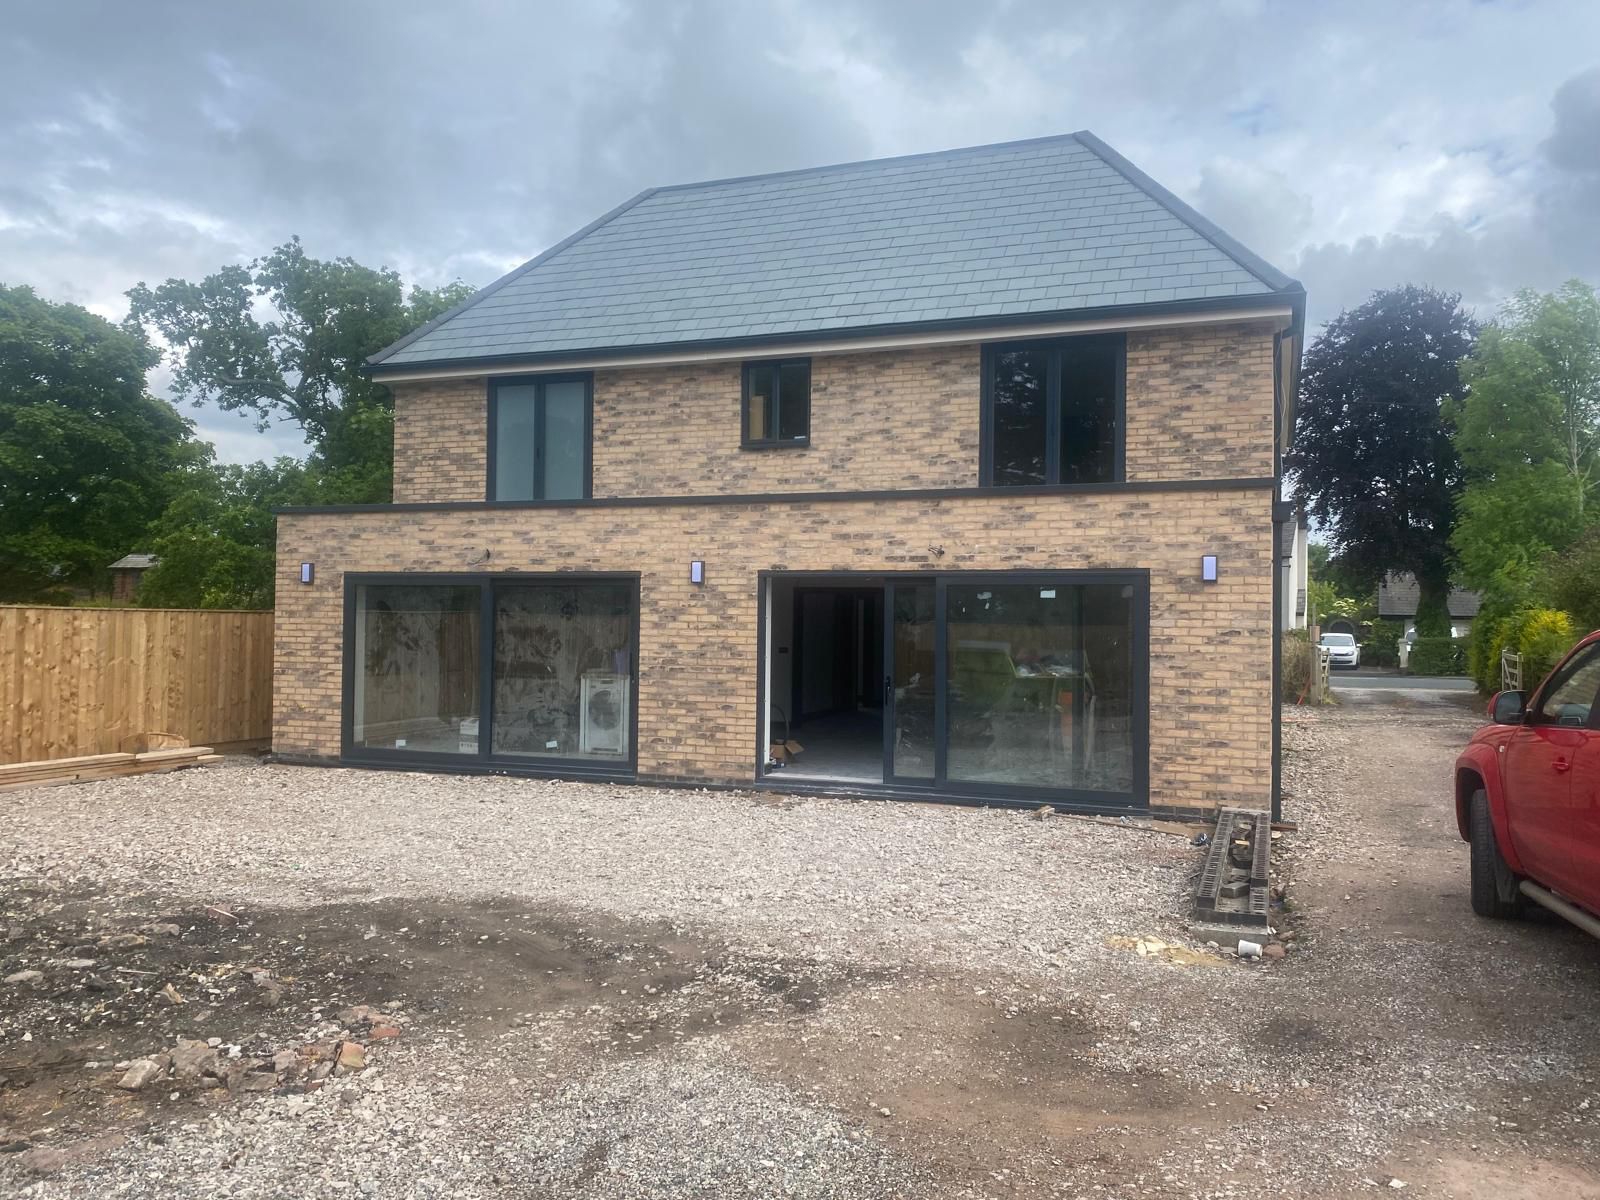
Scope scales with the project, but these four areas are the spine of every design & planning engagement with Lime.
Sketch through to working drawings by our retained architects. Designs are tested against build cost from the first sketch so the budget does not slip during planning.
Pre-application meetings, full submissions, validation and conditions discharge. We deal with the council on your behalf so you do not have to.
Order-of-magnitude estimate at sketch, elemental estimate at planning, full quote at building regs. The drift between the three is kept on the page.
Full tender packs prepared for contract-out builds, with the same engineering and finish detail used on our own projects.
Yes. Plenty of clients engage us for design and planning, then take the drawings to tender elsewhere. We are happy with that. Drawings are yours when the planning consent is granted.
A householder application in South Ribble or Chorley typically takes 8 to 12 weeks from validation. Full planning on a new build is 12 to 16 weeks. Pre-app shortens both.
Yes. The pre-planning conversation is the cheapest one we have. If the proposal is unlikely to get consent, you will hear it before any drawings get paid for.
Drop us a line or pop into the office. We’ll come out, walk the site, and give you honest advice on what’s realistic.